
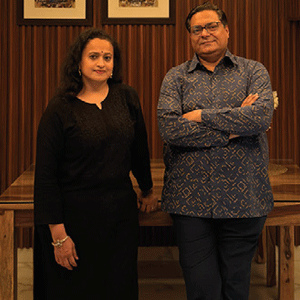
Chaitali Bansal, Co-Founder & Principal Architect
Ar. Anand Bansal, Founder & Principal Architect
Architects have long played a pivotal role in shaping the way people live, but their influence today extends far beyond design. As families grow into entrepreneurs and businesses expand across sectors, the need for architects who can seamlessly transition from designing homes to planning commercial, and executing industrial, and institutional developments has become increasingly significant.
Clients now seek architectural partners who understand not only aesthetics, but also functionality, scalability, and long-term value creation. This evolution has redefined the role of architecture - from creating individual structures to enabling business growth and operational efficiency. Anand Bansal and Associates exemplifies this transformation.
Established in 2000, the firm has steadily expanded from designing residential projects to delivering sophisticated commercial developments, manufacturing facilities, retail spaces, corporate headquarters, healthcare infrastructure, and industrial campuses. Its strength lies not merely in the diversity of its portfolio but in building enduring client relationships that often span decades. By combining meticulous research, technical precision, and business-focused design thinking, the practice has positioned itself as a trusted architectural partner for clients seeking spaces that are efficient, future-ready, and commercially valuable.
A Relationship-Driven Practice Built on Trust
Over the past 26 years, Anand Bansal and Associates has evolved into a multidisciplinary design consultancy offering comprehensive architectural solutions under one roof. What distinguishes the firm is its long-term approach to client engagement. Rather than working on isolated assignments, it nurtures relationships that grow alongside its clients’ personal and business journeys.
Many clients who initially approached the firm for designing a residence, farmhouse, or renovation later entrusted it with commercial complexes, manufacturing plants, warehouses, retail developments, and corporate offices. This continuity has enabled the practice to gain a deep understanding of each client’s evolving aspirations, allowing every new project to build upon years of trust and collaboration.
Today, the firm’s expertise encompasses commercial complexes, automobile showrooms, pharmaceutical manufacturing facilities, clean rooms, healthcare infrastructure, warehouses, data centres, corporate headquarters, retail developments, industrial buildings, high-rise residential projects, and integrated townships.
Across every project, the philosophy remains consistent: every commercial building is an investment, and architecture must maximise operational efficiency while enhancing long-term business returns.
Research-First Design That Delivers Lasting Value
At Anand Bansal and Associates, research is the foundation of every project. Before conceptual design begins, the team invests considerable time understanding the client’s business, production processes, operational workflow, machinery requirements, future expansion plans, and commercial objectives. This thorough preparation enables the practice to deliver solutions that are customised rather than standardised.
The leadership team remains closely involved throughout the design process, overseeing everything from planning and structural detailing to façade development, vendor coordination, and project reviews. Every aspect of a building is carefully examined to ensure optimum circulation, efficient workflow, structural integrity, and effective space utilisation.
“This collaborative methodology also extends beyond the client to include machinery suppliers, consultants, contractors, and technical specialists, allowing every stakeholder to contribute to a more refined and efficient outcome. The result is architecture that combines visual appeal with engineering precision and operational functionality”, mentions Ar. Chaitali Bansal, Proprietor and Founding Architect.
The firm’s greatest validation lies in its repeat clientele. Many organisations return years later for expansion projects because they have witnessed how thoughtful planning and efficient design have positively influenced their business operations.
Engineering Complex Commercial and Industrial Environments
One of the firm’s strongest capabilities lies in designing technically demanding industrial and commercial facilities. Its current portfolio includes a landmark international garment manufacturing and export facility spread across two acres in Manesar. Designed to accommodate nearly 4,000 employees across seven floors, the development reflects the firm’s integrated approach to architecture.
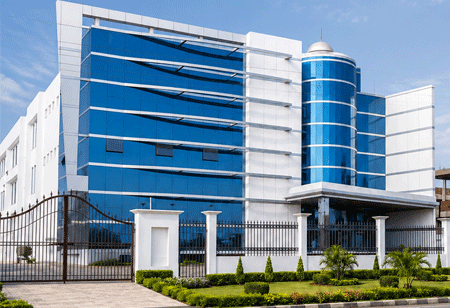
“Every element of the project has been planned around operational efficiency and employee comfort - from production flow and logistics movement to structural systems, daylight optimisation, and future scalability. The design process involves continuous interaction with manufacturing experts to ensure the architecture complements the client’s production strategy while maintaining flexibility for future growth”, says Ar. Anand Bansal, Founder and Principal Architect.
This expertise has been built through extensive experience in the sector. Having successfully designed more than 40 garment manufacturing facilities, Anand Bansal and Associates possesses an in-depth understanding of industrial planning, machinery integration, workflow optimisation, and specialised infrastructure requirements. The firm’s experience also extends to heavy industrial foundations, allowing it to address the structural demands of advanced manufacturing facilities across multiple industries.
Designing with Sustainability and the Future in Mind
As commercial architecture embraces sustainability and digital innovation, Anand Bansal and Associates continues to strengthen its capabilities by integrating both into its design philosophy. The firm incorporates passive design strategies, natural lighting, energy-efficient systems, rainwater harvesting, solar energy, sewage treatment plants, water recycling, and environmentally responsible materials to create buildings that are both resource-efficient and operationally sustainable. As commercial architecture embraces sustainability and digital innovation, Anand Bansal and Associates continues to strengthen its capabilities by integrating both into its design philosophy
Several ongoing projects are being designed with the objective of achieving LEED certification, reflecting the firm’s commitment to high-performance buildings that minimise environmental impact without compromising functionality. Technology is equally central to its evolution. By leveraging advanced platforms such as BIM, Revit, Rhino, and AI-assisted visualisation tools, the practice enhances design accuracy, coordination, and client communication throughout the project lifecycle.
With the next generation joining the practice and bringing fresh perspectives alongside emerging technologies, Anand Bansal and Associates is well-positioned for its next phase of growth. Supported by a culture of continuous research, enduring client relationships, and a proven ability to deliver technically sophisticated commercial spaces, the firm continues to redefine architecture as a strategic enabler of business success rather than simply the creation of buildings.
We use cookies to ensure you get the best experience on our website. Read more...
Copyright © 2026 HomesIndiaMagazine. All Rights Reserved.